Walls & Finishes calculator

Drywall CalculatorSheets for Walls & Ceilings

Calculate drywall sheets for room walls and an optional ceiling using room dimensions, wall height, sheet coverage and a practical waste allowance.

Updated August 20, 2026
Instant estimateNo sign-up required
Clear formulaSee how the result is built
Practical unitsBoxes, bags, sheets or volume
Editable wasteAdjust for your project

Project details

Enter your measurements and material details.

Planning estimate only. Actual quantities vary with cuts, layout, site conditions and product specifications.
💡Tip:

Choose sheet length with framing layout and room access in mind, not only total square footage.

How the Drywall Calculator works

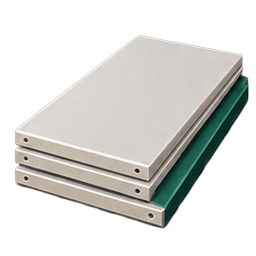
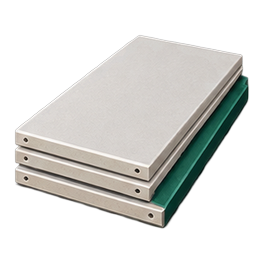
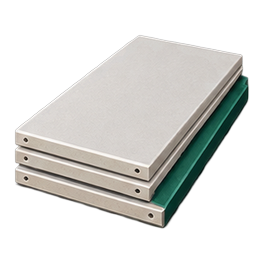
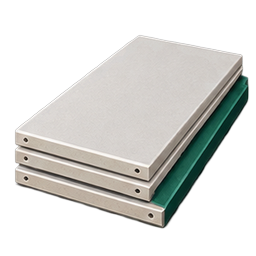
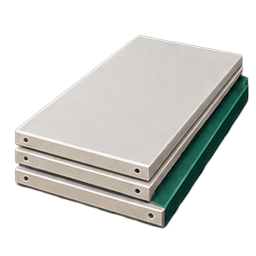
The drywall calculator estimates total sheet coverage for the four walls of a rectangular room and can include the ceiling. It intentionally does not subtract normal doors and windows, leaving a useful allowance for cuts and offcuts. Enter 32 square feet for a 4×8 sheet, 40 for 4×10, or 48 for 4×12.

Formula

Wall area = room perimeter × wall height. Optional ceiling area = length × width. Sheets = total area × waste factor ÷ sheet area.
Measure before you buy

Measure room dimensions after framing when possible. Wall height should reflect the sheeted height, especially in basements, garages or rooms with dropped ceilings. Long sheets can reduce butt joints, but they are heavier and may be difficult to move through finished spaces.

  • Choose sheet length with framing layout and room access in mind, not only total square footage.
  • Moisture-resistant or fire-rated panels may be required in particular locations.
  • Joint compound, tape, corner bead and fasteners are separate materials and are not included in the sheet count.

Common questions

How many square feet are in a 4×8 drywall sheet?

A 4×8 sheet covers 32 square feet before cuts.

Should I subtract doors and windows?

For a rough material estimate, many people do not subtract ordinary openings because the extra area offsets waste.

What waste factor should I use?

About 10% is a common planning allowance for straightforward rooms.

Does this calculate joint compound?

No. It estimates sheet quantity only.

Can I include the ceiling?

Yes. Check the Include ceiling option before calculating.

Worked example: Drywall Calculator

Using the example inputs shown in the calculator — Room length (ft) = 14, Room width (ft) = 12, Wall height (ft) = 8, Waste allowance (%) = 10, Sheet coverage (sq ft) = 32 — the result is 15 sheets. This demonstrates the formula with a complete set of numbers rather than a hidden assumption.

The result breakdown also shows Surface area: 416 sq ft; With waste: 457.6 sq ft. Replace the example values with field measurements and the exact product coverage, yield or package size you plan to buy.

For this drywall calculator, the inputs with the greatest practical effect are room length, room width and wall height. Recalculate when any of those change; do not reuse a result from a different room, run, layer depth or product specification.