
Plan outdoor projects materials from real measurements
Deck and fence projects combine linear measurements with repeated components. The total run may need to become boards, railing sections, posts, pickets, stringers or stair treads. These tools focus on those repeatable quantities and show the assumptions used to turn a dimension into a count.
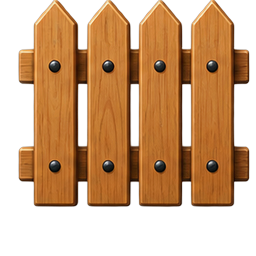
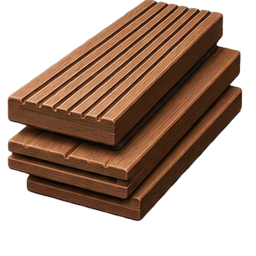
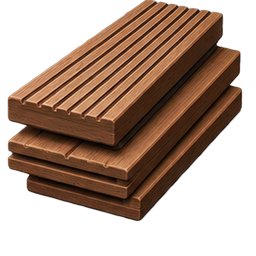
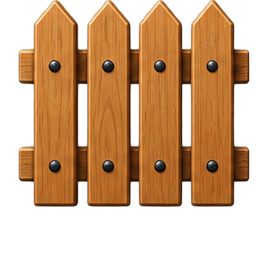
Use the fence calculator for overall perimeter and sections, then the fence-post calculator when you want to focus on post spacing and concrete needs. Deck boards depend on board width and gaps. Deck stairs use total rise and preferred riser height, while railing calculations use total guarded length and section width.
Common estimating mistakes
Do not ignore corners, gates, stair openings, landings or code-required post locations. Real framing layouts may need extra members where the simple spacing formula does not. Board lengths also affect waste because a theoretical linear-foot total may not translate efficiently into the stock lengths sold locally.
These outdoor-project calculators are designed for takeoff planning, not structural design. Deck and guard construction is code-sensitive, and soil conditions can affect posts and footings. Use the quantities as a starting point, then verify spans, fasteners, footing sizes and structural details with applicable code and product documentation.
How to use these calculators together
Start with the calculator that matches the geometry or material you know. If a project needs several materials, carry the measured area, length or volume from one tool into the next rather than re-measuring with different assumptions. For example, a room area can feed a flooring estimate, while wall area can feed paint, primer or insulation planning.
Keep a note of net quantity, waste percentage and package coverage for each material. That makes supplier comparisons easier because you can see whether a difference comes from price, package size or the quantity assumption. When a product specification changes, update the relevant input instead of rebuilding the entire estimate.
Why Construction Calculator USA keeps formulas visible
These tools are built for planning rather than black-box recommendations. The formulas and assumptions are shown because material quantities depend on field measurements and product specifications. A calculator can reduce arithmetic errors, but it cannot see damaged substrate, uneven soil, hidden framing, access limits or local code requirements.
Use the result as a practical shopping and quote-checking figure. For structural, expensive or safety-critical work, verify the final order and installation requirements with manufacturer documentation, your supplier, contractor or another qualified professional.
More specialized calculators in this category
This category now also includes Fence Picket Spacing Calculator, Deck Board Spacing Calculator, Stair Stringer Calculator, Baluster Spacing Calculator. These narrower tools are useful when a general area or material estimate is not enough and the project depends on product yield, spacing, overlap, fastener rate, compacted depth or another specific installation variable.
Use the specialized calculator when its inputs match the way the material is sold or installed. Keeping those calculations separate avoids forcing unrelated assumptions into one general tool and makes it easier to compare the result with a manufacturer chart or supplier quote.